Sunday, April 3, 2011

Lest you think we're slacking...

We've actually got almost the entire bathroom and bedroom (2 of 4 planned basement rooms) ready for stuff like floor covering, wall JC, tile, and wall covering. Somehow, this is all coming together quickly, despite our having really limited time due to crazy work schedules.

Oh, I remember - it's that it was basic gutted space, and we don't need to work around zillions of bits of historic trim, etc.

Here's where we are:

View of one bedroom wall, looking into bath. The dryer vent was a real pain to install. Especially since we don't use the dryer! But, have to have it for future owners. The opening at the top left will have glass blocks. We're trying to maximize light throughout the space.

Looking into the 'laundry nook' in the bathroom, glass block area at the top right.

Inside the bathroom, where the old sink and truncated wall used to be. See that old work table? Stay tuned for next post - it's been turned into a cool modern vanity.

From the bathroom, looking out toward the bedroom.

A built-in shelf unit (no shelves yet) that uses the brick chimney as the back wall. We are using the exposed brick when we can - love that loft look!

We've done lots of other things as well - look for more updates soon.

Tuesday, March 1, 2011

Psycho Killer.

Qu'est-ce que c'est?
Why, it's tape.

Flashback: there was a house next door to our old apartment, where they never opened the shades or doors, and we never saw the people. For, like, 7 years. (Though they once stole our recycling bin). Our old roommate used to say they were "making skin quilts in there". So we called them the Skin Quilt People.

Fast forward: last year we drove past this lonely door on the side of the road, kind of near the new neighborhood. I've always had a thing for these old, classic storm-door style things, so we grabbed it. Turns out, it will be perfect down cellar where we need as many windows and mirrors as possible to move light around.

But first - the tape. What kind of crazy, Skin Quilt person did this? In case you can't see, there is masking tape on both sides of every single window pane in this door. What's more, the tape on one side is oriented horizontally, whereas on the other side it's vertical. And perfect. Someone spent some time on this thing - perfectly overlapping each piece of tape.

I can think of only three explanations (feel free to add!):
  1. Paranoid.
  2. Drug dealer.
  3. Skin quilt-making psycho killer.
We don't really have hurricanes around here, so that's not a possibility. There's over $20 of masking tape on this damn thing. Seriously - never heard of a CURTAIN? Or SPRAY PAINT?

But then again, I must be nuts too because I peeled it all off. (Hint: hot water, dish soap, razor scraper. That's all it takes).


It's a freaking awesome door, though. I'm currently stripping the crappy paint off and we'll do it up nicely as a bathroom door for the cellar. Thanks, Psycho Killer.

Thursday, February 17, 2011

Two out of three ain't bad

The cellar has been progressing well. We got to the point last weekend, though, where we realized we'd better hurry up and figure out what's up with the chimney. This is because we'll be covering part of it up with some walls.

We don't know much about masonry work. But, when you start seeing pieces of brick fall out on the floor, it's kind of worrisome and elicits the general logical conclusion that "this is probably bad". We have a center chimney, and our wonderful pellet stove is inserted into the first floor fireplace, so we were doubly concerned:
1. That the chimney would totally collapse or,
2. In order to avoid such collapse, they would have to replace the whole damn chimney, wrecking all our finished walls and messing up the stove. Oh, and it would be expensive.

So, I finally got my act together and called four masons. First, I called one who was highly recommended but who failed to show up or call with an excuse. Grr. So, I got re-energized and called three different ones - all of whom were recommended or reviewed somewhere - and ALL THREE showed up, on time, today to provide estimates.

Perhaps more amazing than all of them showing up was that two of them agreed on a course of action. And the shocking finale - that course of action was the cheapest, easiest, quickest one - and means we don't need a mason at all. They pretty much told us we don't need them. Go DIY!

The one who didn't agree had a lot of good ideas. He did concur with the others that there's no structural problem with out chimney (phew!). But, he did a very thorough inspection and recommended a whole bunch of other items for the chimney - like having a white-glove chimney sweeping done, pimping out our chimney cap, and installing all sorts of liners and fancy cleanout doors. All good ideas, but sort of the Cadillac treatment for the chimney. And virtually all can be done later, if we so choose, without needing to tear into the basement or any other room. So, duly noted and on the Long Term, We Should Maybe Do That list.

The deal is that our brick is spalling, which is quite common and can be a sign of serious problems. Ours isn't - it's just that we need a larger chimney cap. There's no real damage at this point. The cap we'll do in summer - no one is up on anyone's roof this time of year anyways. So, to be sure to stabilize and minimize any future spalling, we can either put on a breathable masonry sealer or something called parging. Either way, we can do it ourselves with about $40 of materials.

And that's it! All that worrying for nothing.
So, here we go again. We'll give it a shot and let you know what happens!

Sunday, February 13, 2011

Nailed it.

We started re-building today. We're starting in the back, on the bathroom. We are adding a wall that makes the bathroom large enough that the door doesn't hit the toilet! Yay! And, the washer & dryer will be in a laundry nook in the bathroom.

Plus, half of this wall was framed in the usual way, whereas the other half was shallow, with the 2x4s laid flat - so we had to add framing to bring it out to the same depth. Luckily we used some salvaged lumber, so it didn't feel like a total waste of materials.

The wall also has a little L part outside the bathroom that will encompass a lolly column - nothing says "cellar" more than random metal poles dotted all about. So, we're hiding them all.

Framing went really well - and we're looking forward to more next weekend.

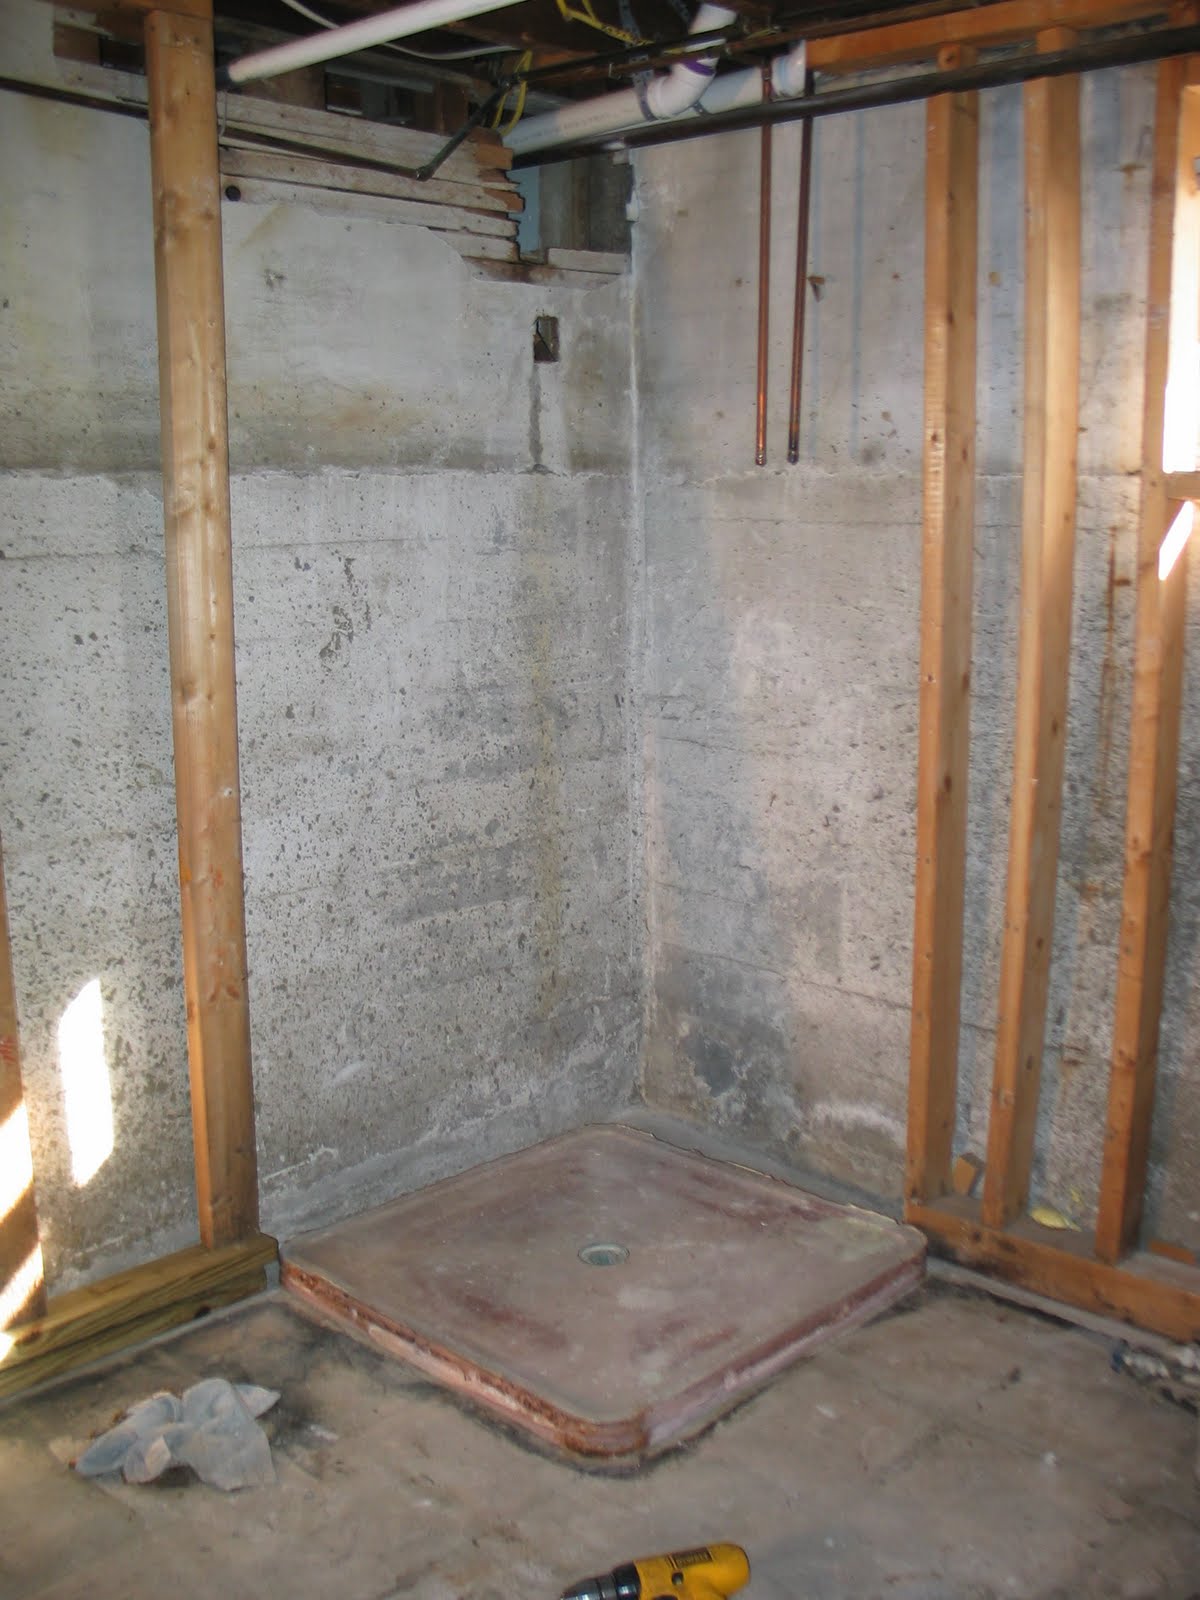
As a bonus, Ken also pulled off the metal frame for the shower base. We need to figure out what we need to do to make the pan a little more permanent, but that metal had to go.


Tuesday, January 18, 2011

No guts, no glory

All right, sports fans, another big project has begun. Kiss those filler blog posts about punch list items good bye - we're off on another renovation bender. Drum roll...the CELLAR. Soon to be a fabulous guest suite/apartment/non-creepy gross place.

When we bought the house, the basement had a bathroom (3/4), bedroom, and large front room. All in paneling and with brown carpeting. It appeared to have been pimped-out as a Greg Brady-like teen boys' residence. And then it promptly flooded (sump pump issue). So we tore out most of the paneling and all the icky carpeting. And proceeded to fix the rest of the house.

We're back now - it's time to fix up the cellar. So, this past weekend we completed the tear-out. It will be a big, varied, and action-packed project. And CHEAP. We've been saving up parts for a while and will be doing this whole project for as little cash as possible.

Here are some highlights from the before and after demo reel:

The shower: it's great that it had one, especially when the other shower was torn out, but it was creepy. I called it the "Dr. Who Shower" due to its phone-booth-esque quality.

Bathroom ceiling. The ceiling in the bathroom was pegboard, painted white. And, when we removed that, there were all sorts of electrical naughtinesses right over the shower. Bad.

The toilet, which was kind of a neat, Art-decoish one. Granted, the pink seat was a bit over the top, but the commode was cool. But it constantly ran (despite many attempts to fix it), it was a big water guzzler, and the door hit it when you opened the door. Awkward.

And here's the toilet, out. We would have donated it to the ReStore but it refused to come out without severe breakage. Perhaps the only phrase grosser than "cellar bathroom" is "draining the toilet in the shower". Do you have the creepy crawlies now? I do.

The sink. Nothing overly insulting about its appearance, but it did not drain anymore and the porcelain was all cracking. Time to go. Note the obligatory razor blade collection - all stuck to the insulation - behind the former medicine cabinet - 3 types! It's like the American Razor Blade Museum back there. Note that some jackass had insulated all the interior walls of the bathroom, and even worse, put the vapor barrier exactly the wrong way so all the moisture was trapped inside the bathroom. Super-duper!

Backing up, this is what the bathroom looked like from outside (note unneccessarily angled wall, which made the door hit the toilet. But why?)

And here it is by Monday morning, a gorgeous blank canvas:


There are three other rooms to be (re?)constructed down there, though the bathroom will be probably the most time consuming:

A bedroom in this corner,

A living room will arise from this mess,

And a kitchenette will be at the other end of the living room.

And we're off...

Monday, January 10, 2011

Tea and company (well, we were!)

We snuck off for the holidays - literally. We surprised my parents at their winter abode in sunny Arizona, after paying a nice visit to Ken's sister, brother in law, and visiting parents in Colorado. Only someone from Maine would consider Colorado to be "on the way" to Arizona, right? But once we head south on the highway, we might as well go everywhere.

We went to one of the fabulous tea shops in Boulder and I picked up some lovely Oolong (magnolia type - it's softer than regular oolong). I was out of oolong altogether, and I'm obsessed with drinking it on rainy days. Don't know why. Anyways, I then thought that I'd like to see about some neat tea canisters because all my various teas are in a mis-matched mess of jars and tins, one with (gasp!) just plastic wrap for a lid, and some in bags. Perish the thought!

At any rate, the cool, stackable, tidy, classic, space-saving tea canister search turned up nothing (there are cool tins at $15 each!!, or too-big square containers, or simple tins from industrial suppliers with ridiculous shipping), so we went to the old standby: jar lids screwed to a board. Seriously. Cheap and it actually looks and works just fine.


While in AZ we also visited some great spots of architectural and historic note - we will fill you in later. Still adjusting to the time change and the whole going-back-to-work thing. Too...lazy...to...blog....

Friday, November 26, 2010

Winter: window-mania!

Still thinking about the basement. In the meantime, we've realized that we've been overlooking a pretty major project that spans many upstairs rooms: finishing all the windows. Ugh.

As we've done a variety of rooms, we've called many of them done when we still had one last project left - usually stripping the window sashes, and doing miscellaneous window-repair tasks. A pile of window stops found during the last cellar cleaning reminded us, then when we realized we can't put the interior storms in without the stops around our bedroom windows, it suddenly became fairly important to get some work done on this front.

So, I'm declaring this the Winter Project of 2010-2011. I've begun stripping the stops for our bedroom. Hopefully we can get them back in by the end of the weekend. Snow on the ground is a good motivator for getting drafts sealed up...then I'll chip away at the rest of them all winter, and leave the stinky painting and staining for spring. The stripping really is the worst part.

I need checklists for morale, so here's the one that will live on the fridge till I'm done.
What's bad for morale is remembering that each sash above is really a pair of sashes, so I have twice as much work to do as it looks like. Let's repress that thought for a while.

Here we go...